


$310,000
$325,000
4.6%For more information regarding the value of a property, please contact us for a free consultation.
3 Beds
2 Baths
1,819 SqFt
SOLD DATE : 09/30/2026
Key Details
Sold Price $310,000
Property Type Single Family Home
Sub Type Single Family
Listing Status Sold
Purchase Type For Sale
Square Footage 1,819 sqft
Price per Sqft $170
Subdivision Mary Richter Add
MLS Listing ID 7090326
Sold Date 09/30/26
Bedrooms 3
Full Baths 1
Three Quarter Bath 1
Year Built 1908
Annual Tax Amount $3,960
Tax Year 2026
Contingent None
Lot Size 0.343 Acres
Lot Dimensions 150x88
Property Sub-Type Single Family
Property Description
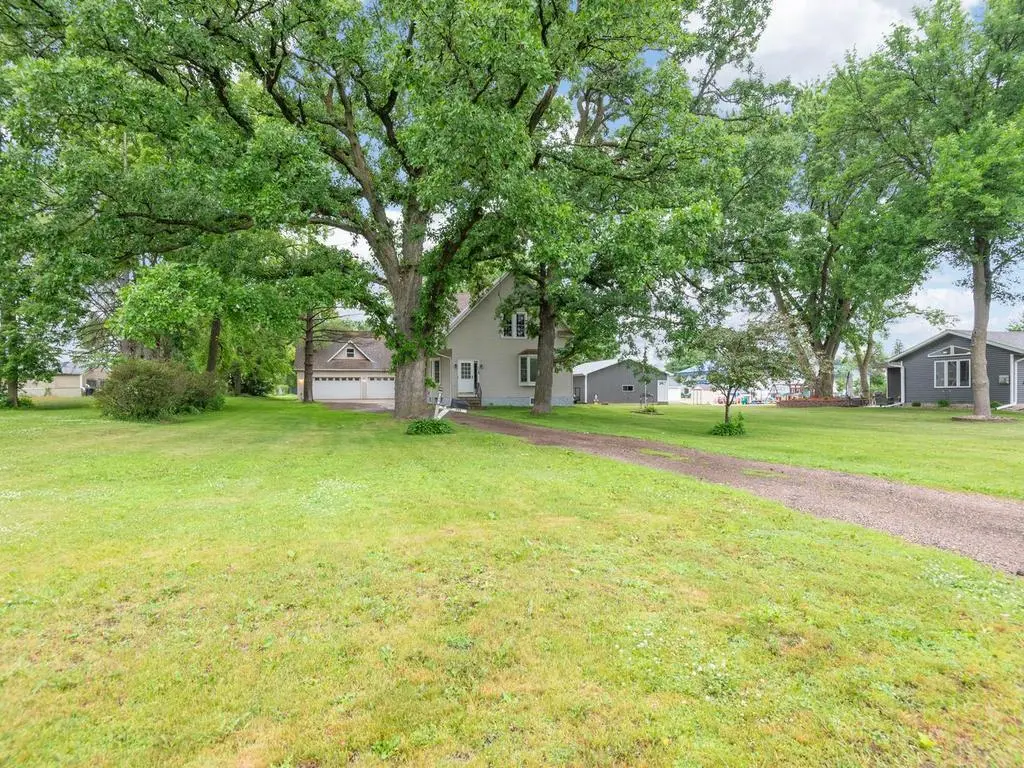
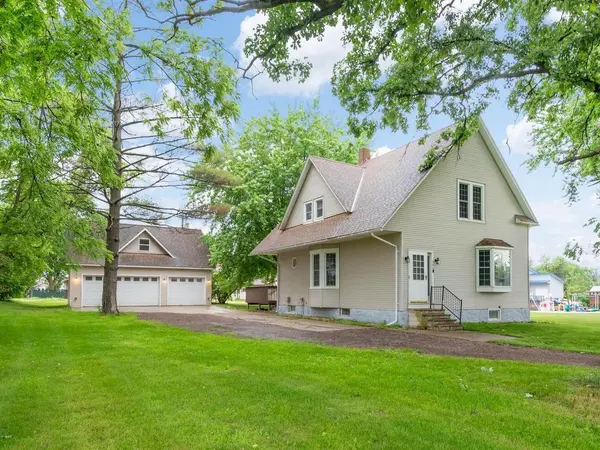
Meticulously maintained and beautifully renovated with exceptional attention to detail, this Montgomery charmer blends timeless character with the modern features buyers crave. Enjoy a spacious mudroom, formal dining room, oversized pantry, main-level laundry, and a deck just off the kitchen—perfect for entertaining or relaxing outdoors. Upstairs, you'll find three generously sized bedrooms, spacious closets, and a versatile landing area ideal for a reading nook, homework station, or home office.
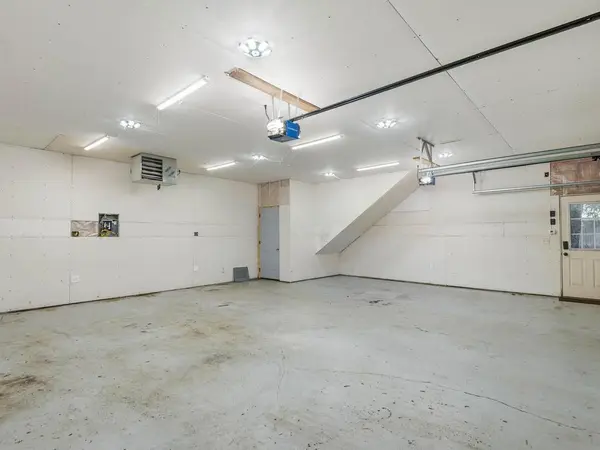
One of the home's most impressive features is the oversized 3-car garage offers heat and AC with a loft above—a rare and highly desirable bonus space offering endless possibilities. Whether you envision a home office, fitness studio, game room, guest retreat, hobby space, or additional storage, this flexible area adds incredible value and functionality.
New AC and Furnace helps make this a great value. Move in with ease and confidence—schedule your private showing today and discover why this one-of-a-kind home is too special to miss!
Location
State MN
County Le Sueur
Zoning Residential-Single Family
Rooms
Basement Partial, Unfinished
Dining Room Breakfast Bar, Separate/Formal Dining Room
Interior
Heating Forced Air
Cooling Central Air
Fireplace No
Appliance Dishwasher, Dryer, Microwave, Range, Refrigerator, Stainless Steel Appliances, Washer
Laundry Main Level
Exterior
Parking Features Detached Garage, Gravel, Concrete, Garage Door Opener
Garage Spaces 3.0
Roof Type Asphalt
Building
Story Two
Foundation 952
Sewer City Sewer/Connected
Water City Water/Connected
Level or Stories Two
Structure Type Stone
New Construction false
Schools
School District Tri-City United
Read Less Info
Want to know what your home might be worth? Contact us for a FREE valuation!

Our team is ready to help you sell your home for the highest possible price ASAP